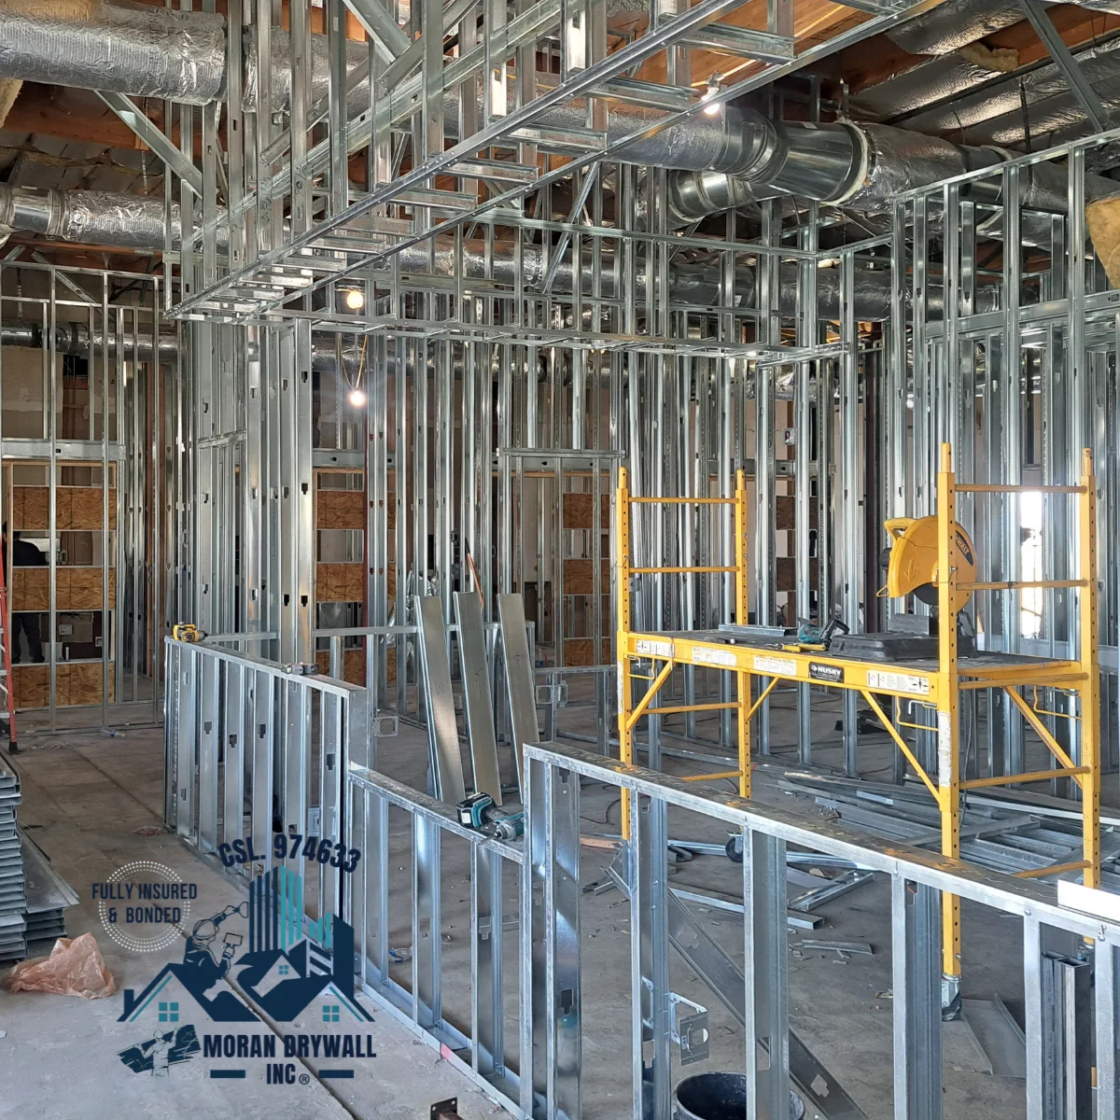
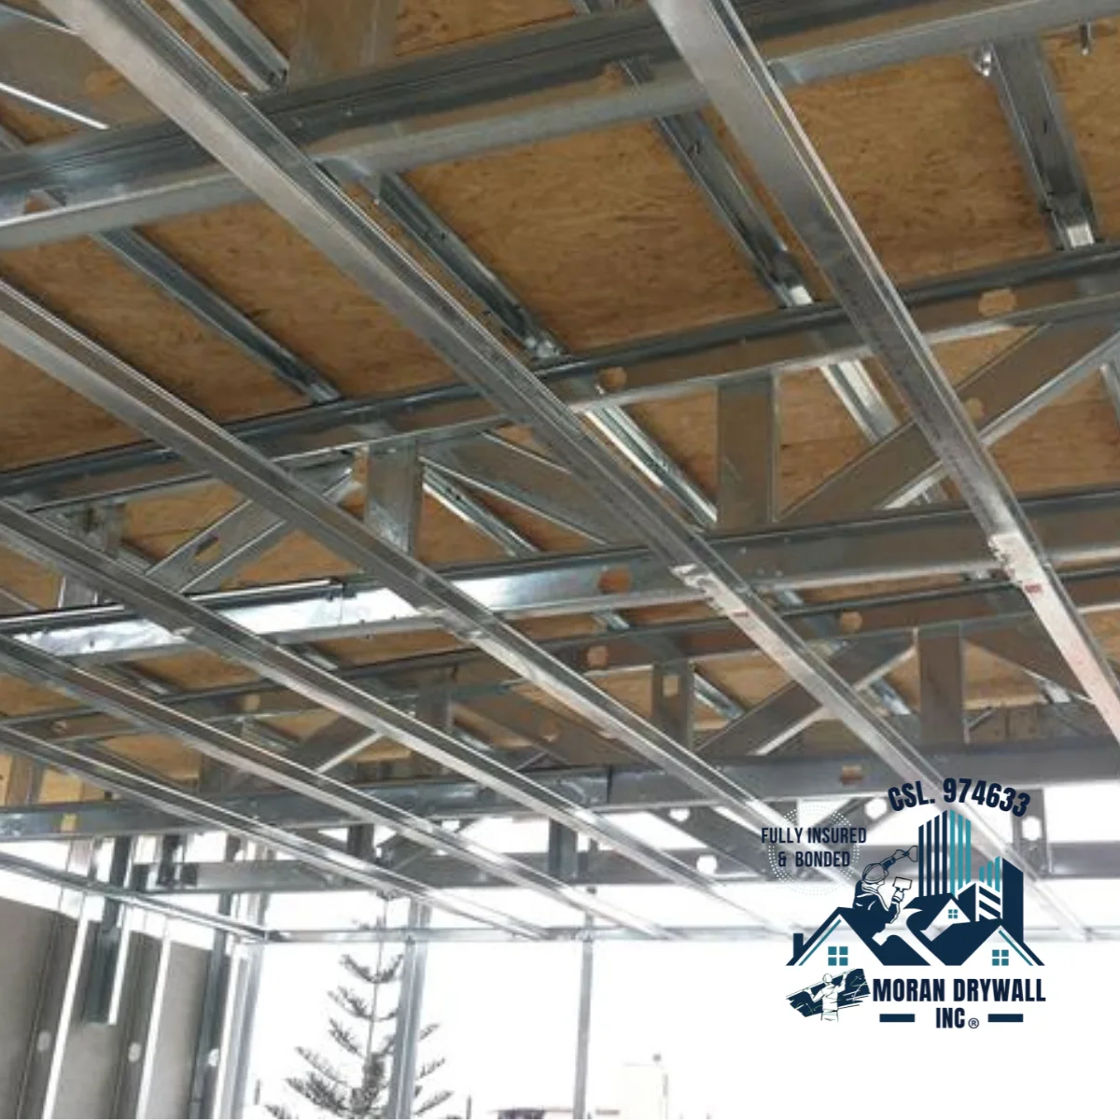
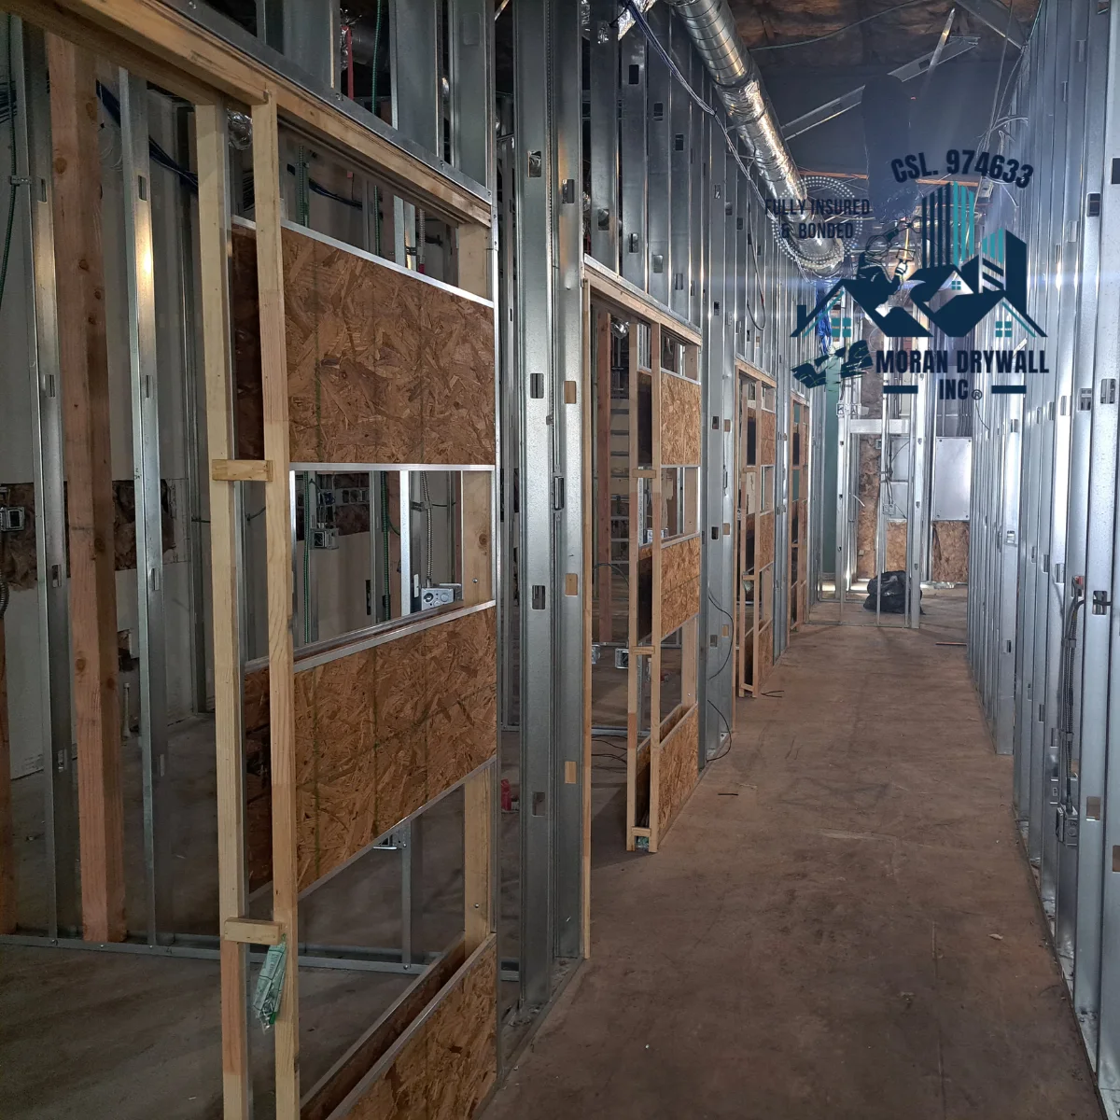
Plan the layout
Review wall locations, door openings, ceiling steps, and backing with the drawings.
We frame and board dropped ceilings and soffits per reflected ceiling plans, coordinating with MEP and lighting layouts.
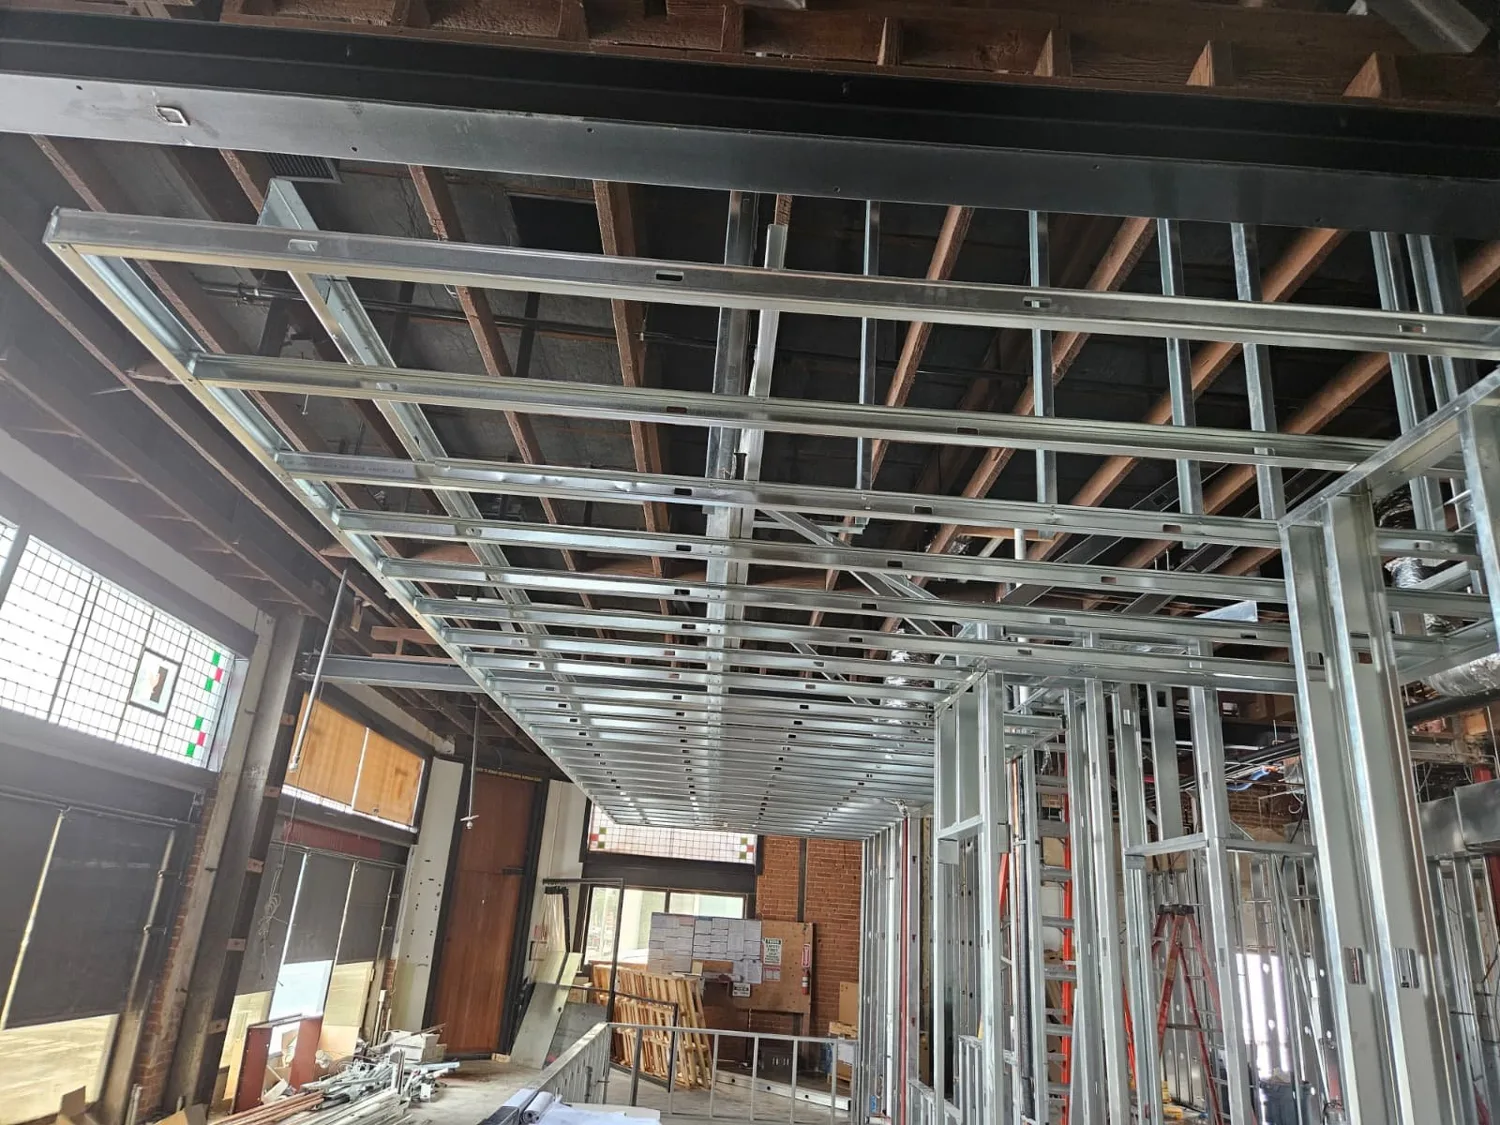
Metal Framing · Moran Drywall Inc.
We confirm the scope against your plans, site conditions, and selected finish. Samples, submittals, and mockups can be discussed during the estimate.
Share your project location, photos or drawings, preferred timeline, and finish requirements. Our team will help define the scope and prepare your estimate.
Request an estimate Back to Metal Framing ↗Walls, soffits, and ceilings work best when layout decisions happen early. We coordinate framing with openings, backing, ceiling heights, and the other trades that share the assembly.
Review wall locations, door openings, ceiling steps, and backing with the drawings.
Confirm specified stud sizes, connections, and fire or sound requirements for the project.
Align framing and access details with the final drywall, lighting, and trim.
Share the project location, drawings or photos, approximate scope, and your preferred timeline. Include finish references or specifications if you have them.
We discuss our scope, access, scheduling, and handoff requirements with the other people working on your project.
Bring your reference images and product preferences. We can discuss available systems, preparation, and sample or mockup requirements before the work begins.