Tenant improvements
Coordinate partitions, ceilings, finishes, and handoff requirements with your build-out plans.
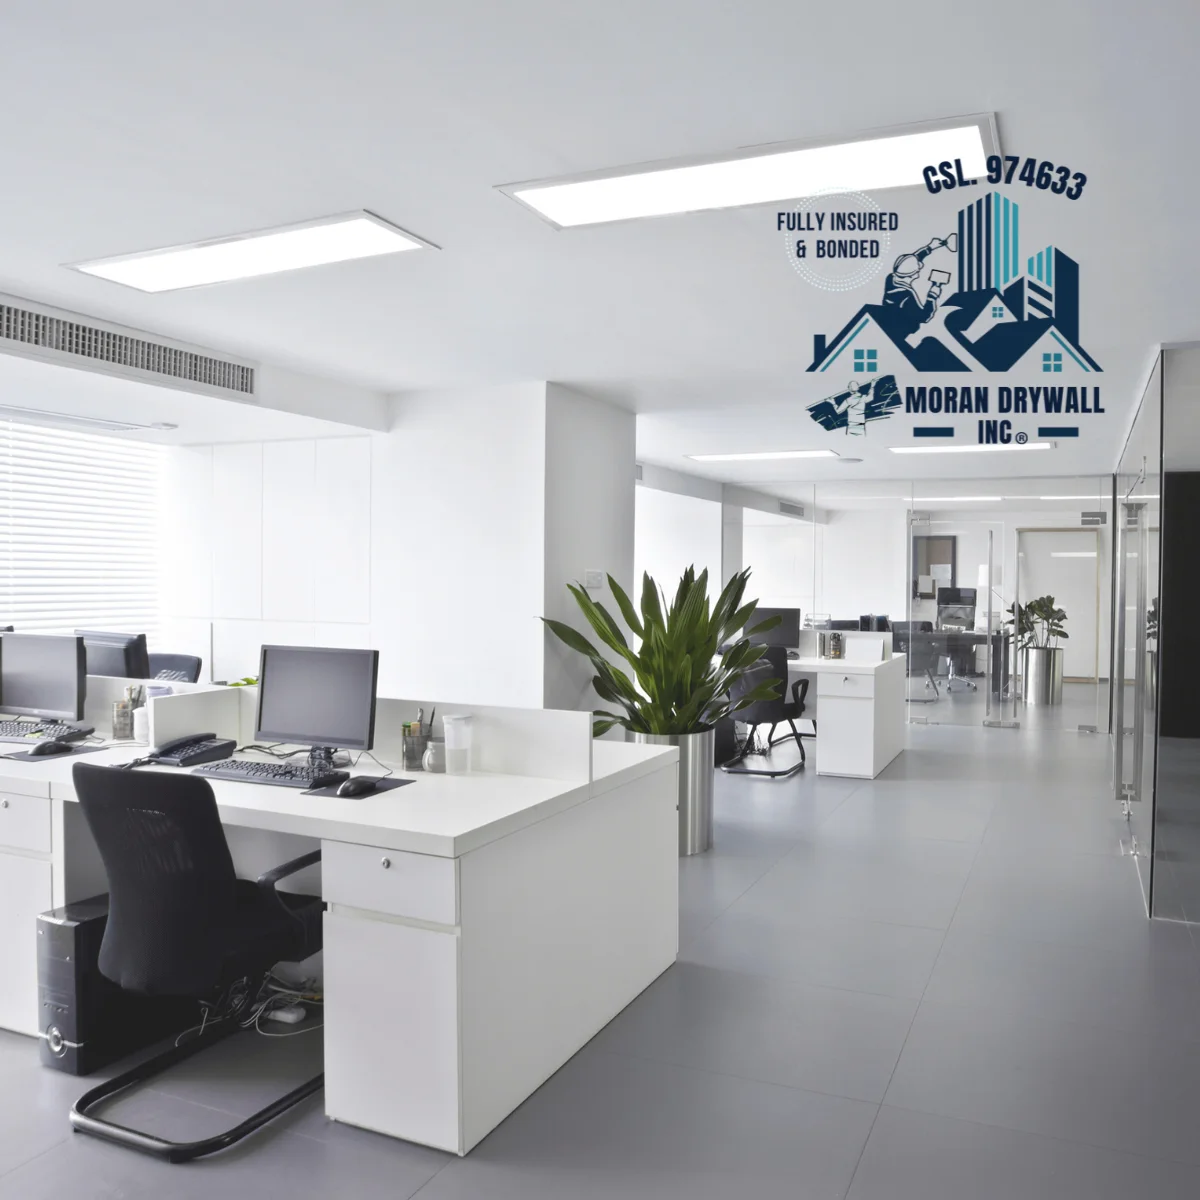
Coordinated interiors for the spaces where people work, shop, and gather.
Discuss your project ↗Coordinate partitions, ceilings, finishes, and handoff requirements with your build-out plans.
Plan metal framing, drywall, insulation, T-Bar ceilings, and paint around the way the space is used.
Bring finish schedules and design references together for interiors with a clear identity.
Discuss repairs, surface restoration, and coordinated finish updates for occupied or vacant spaces.
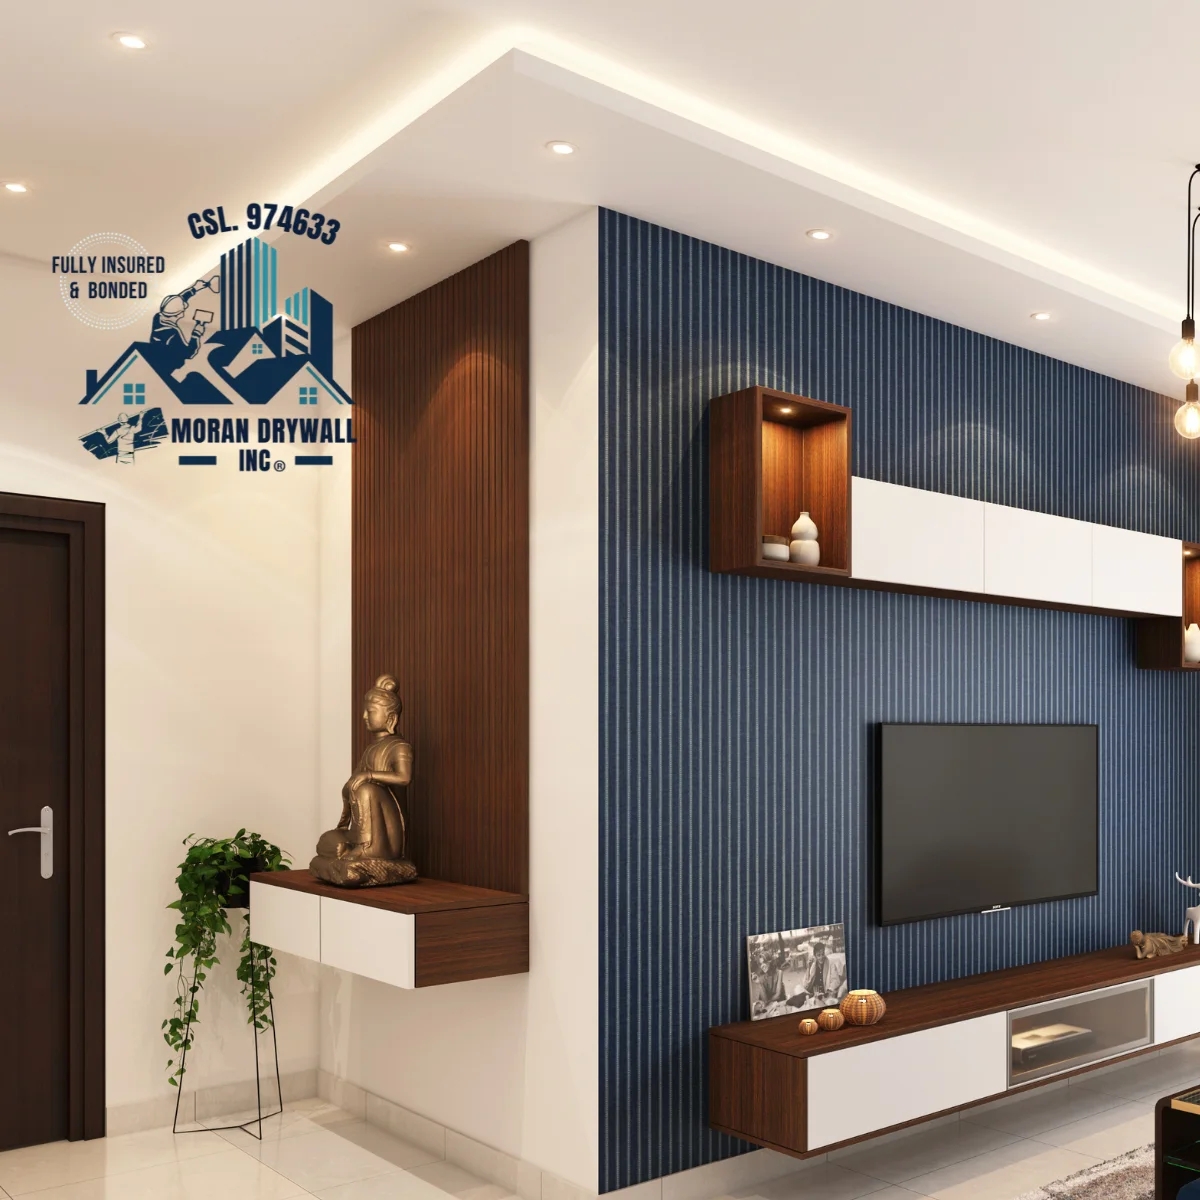
Residential finishes & remodeling
Explore residential ↗Commercial interiors & tenant improvements
Explore commercial ↗Walls, soffits, and ceilings work best when layout decisions happen early. We coordinate framing with openings, backing, ceiling heights, and the other trades that share the assembly.
Review wall locations, door openings, ceiling steps, and backing with the drawings.
Confirm specified stud sizes, connections, and fire or sound requirements for the project.
Align framing and access details with the final drywall, lighting, and trim.
Share the project location, drawings or photos, approximate scope, and your preferred timeline. Include finish references or specifications if you have them.
We discuss our scope, access, scheduling, and handoff requirements with the other people working on your project.
Bring your reference images and product preferences. We can discuss available systems, preparation, and sample or mockup requirements before the work begins.