Southern California · Licensed, bonded & insured(424) 249-0500
MMORANDRYWALL INC.
SERVICES / METAL FRAMING

Metal Framing

Specialist workmanship, carefully selected materials, and a scope tailored to your plans.

Metal Framing
Light-Gauge Metal-Stud Framing

Light-Gauge Metal-Stud Framing

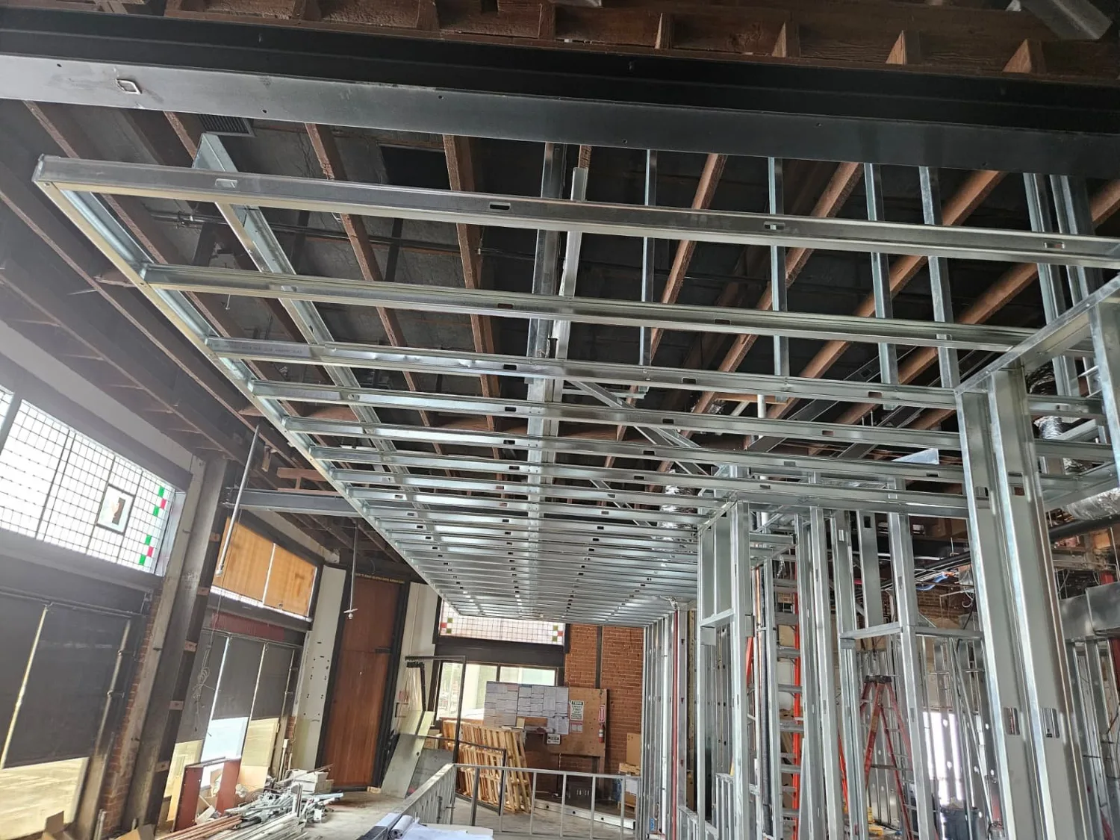
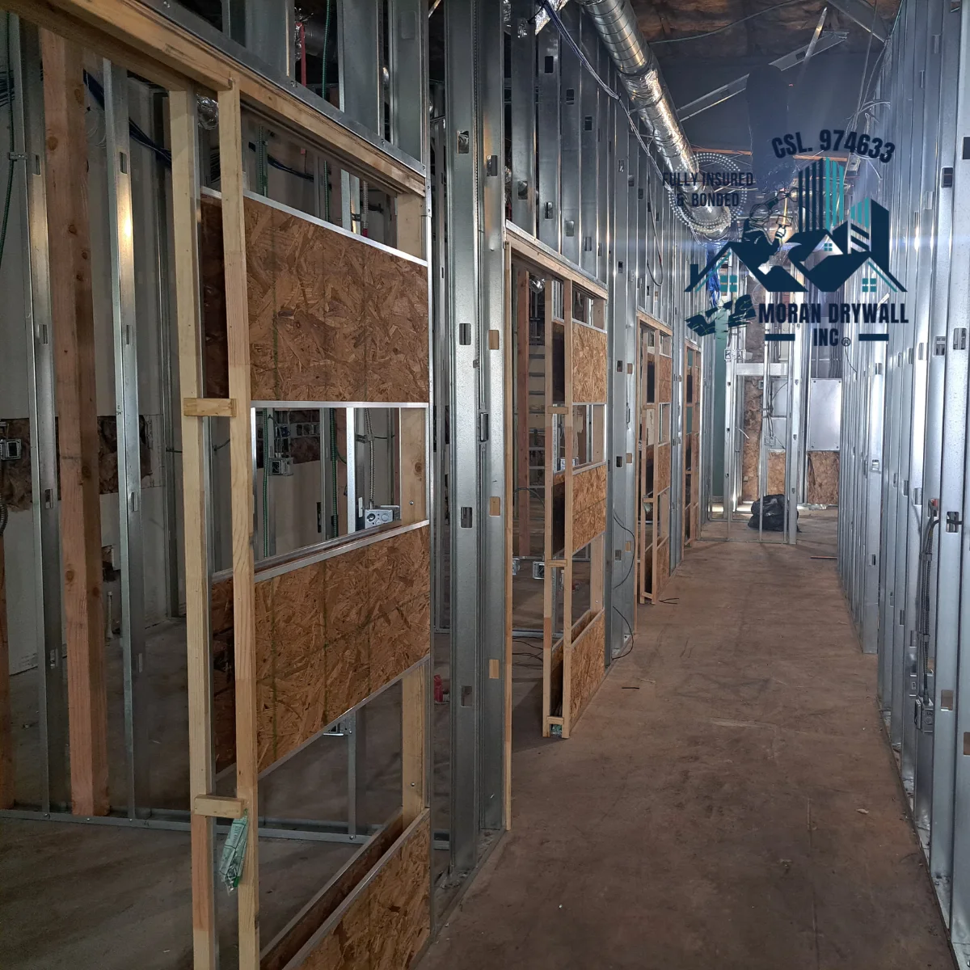
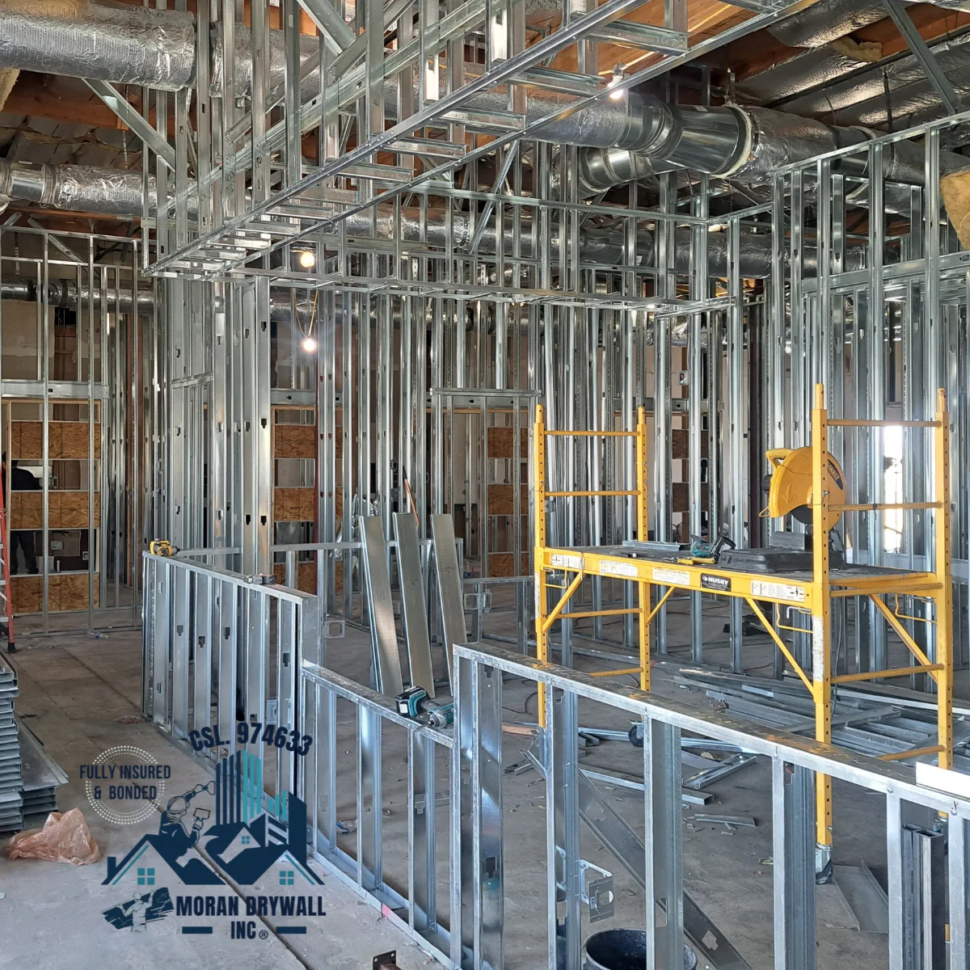
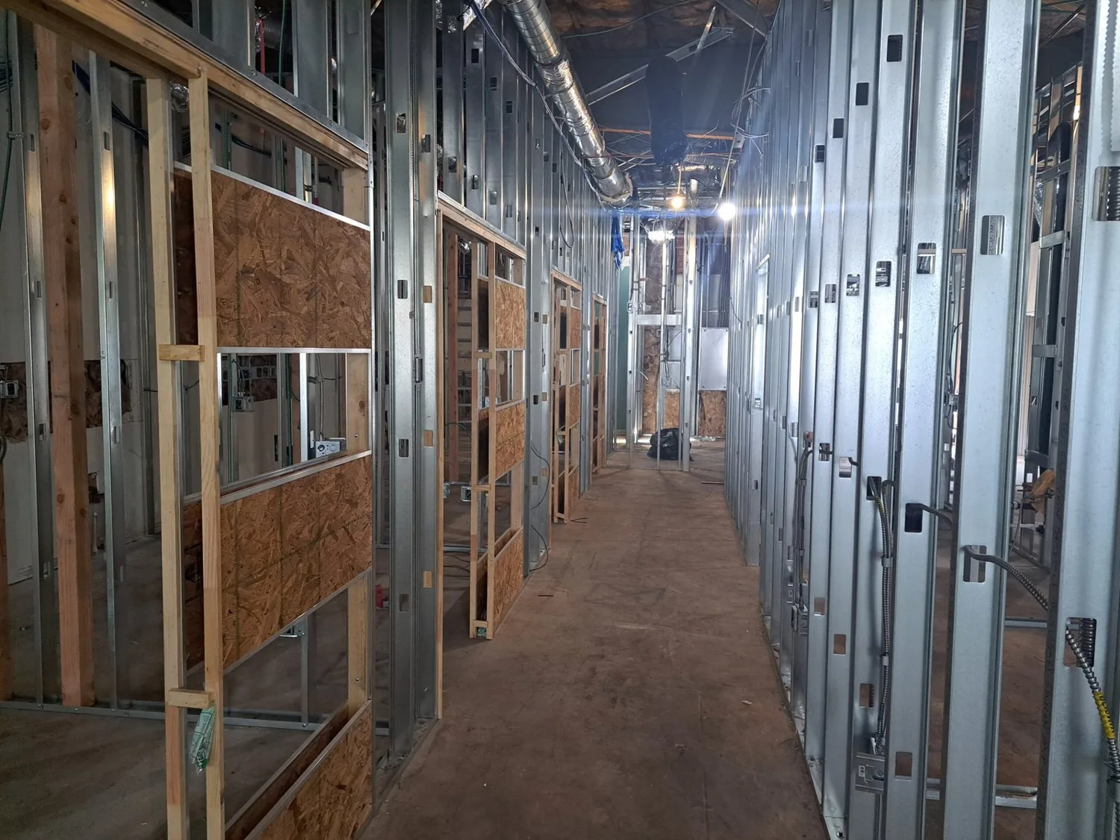
We frame straight, plumb, and square walls/soffits with 20–16 GA studs and tracks per plans, providing a precise substrate for finishes.

  • Headers, jambs, backing, and blocking
  • Fire/sound-rated assemblies
  • Anchorage and layout laser-aligned
Explore this service ↗
Dropped Ceilings (Gypsum Soffits)

Dropped Ceilings (Gypsum Soffits)

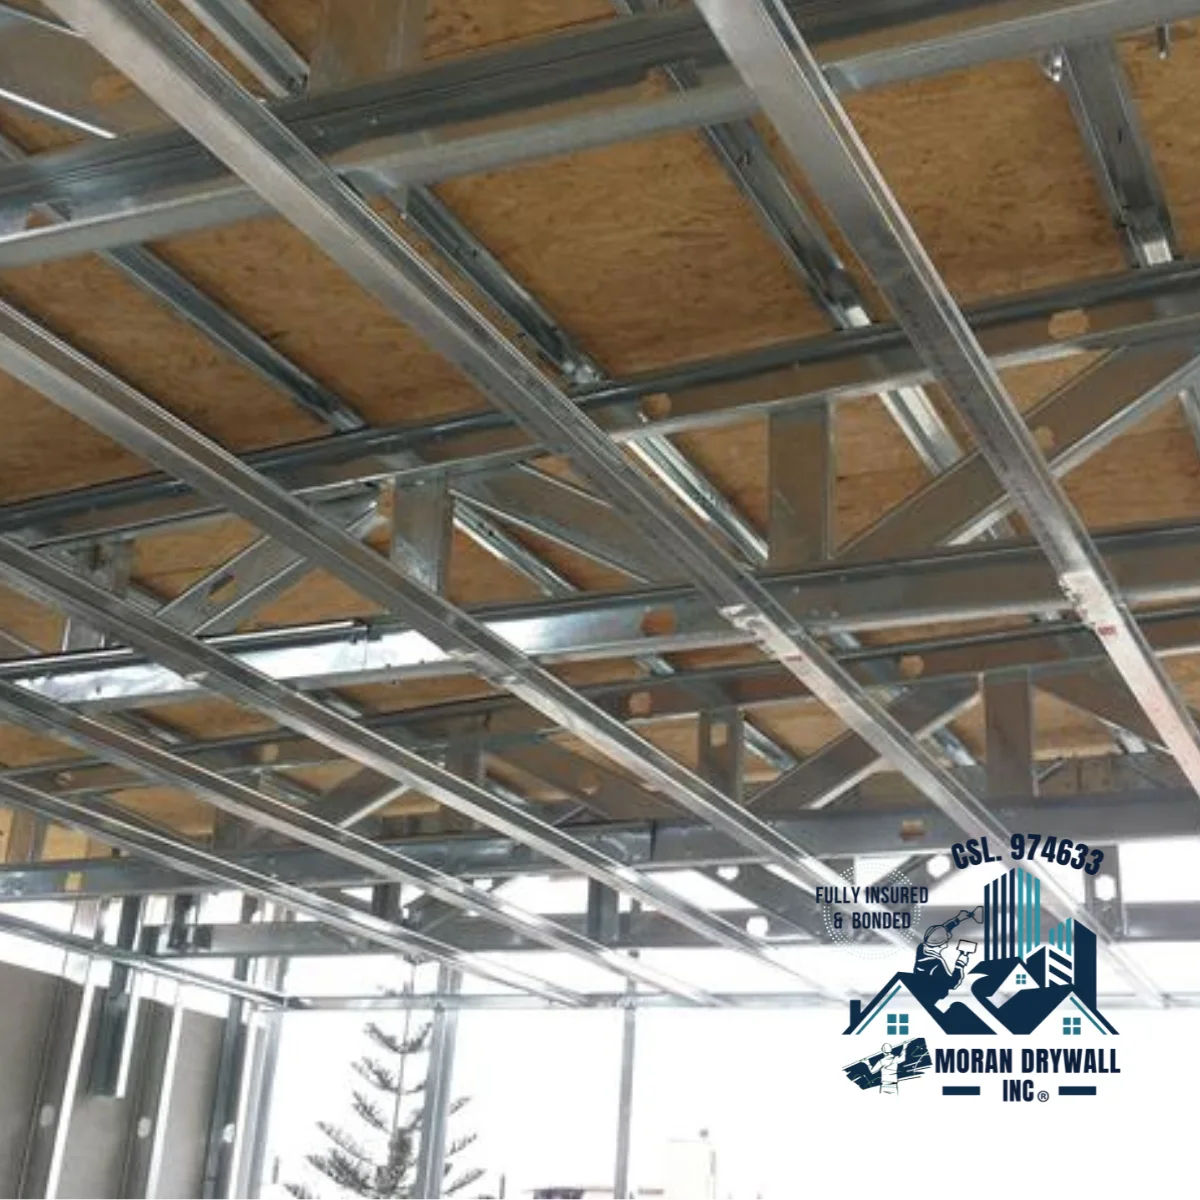
We frame and board dropped ceilings and soffits per reflected ceiling plans, coordinating with MEP and lighting layouts.

  • Curves, steps, and bulkheads
  • Access panels and device coordination
  • Finish to Level 4/5 on request
Explore this service ↗
LET’S BUILD SOMETHING LASTING

Your vision.
Our craftsmanship.

Tell us what you’re planning. We’ll help define the scope, finishes, and next steps.

Get a free estimate
BEYOND THE SURFACE

Precision starts beneath the surface.

Straight lines. Coordinated details. A solid beginning.

Walls, soffits, and ceilings work best when layout decisions happen early. We coordinate framing with openings, backing, ceiling heights, and the other trades that share the assembly.

DETAILS WORTH DISCUSSING

Thought through.
From the start.

01

Plan the layout

Review wall locations, door openings, ceiling steps, and backing with the drawings.

02

Coordinate the assembly

Confirm specified stud sizes, connections, and fire or sound requirements for the project.

03

Build toward the finish

Align framing and access details with the final drywall, lighting, and trim.

A CLOSER LOOK AT OUR CRAFT

Let the details speak.

Explore the gallery ↗
Related framing portfolio imageExplore our portfolio ↗Related framing portfolio imageExplore our portfolio ↗Related framing portfolio imageExplore our portfolio ↗
PLAN WITH CONFIDENCE

Good questions.
Clear next steps.

More answers ↗
What should I send for an estimate?+

Share the project location, drawings or photos, approximate scope, and your preferred timeline. Include finish references or specifications if you have them.

Can you coordinate with my contractor?+

We discuss our scope, access, scheduling, and handoff requirements with the other people working on your project.

How do we select the finish?+

Bring your reference images and product preferences. We can discuss available systems, preparation, and sample or mockup requirements before the work begins.

Call our teamFree estimate ↗

Moran Drywall Inc. · From frame to finish